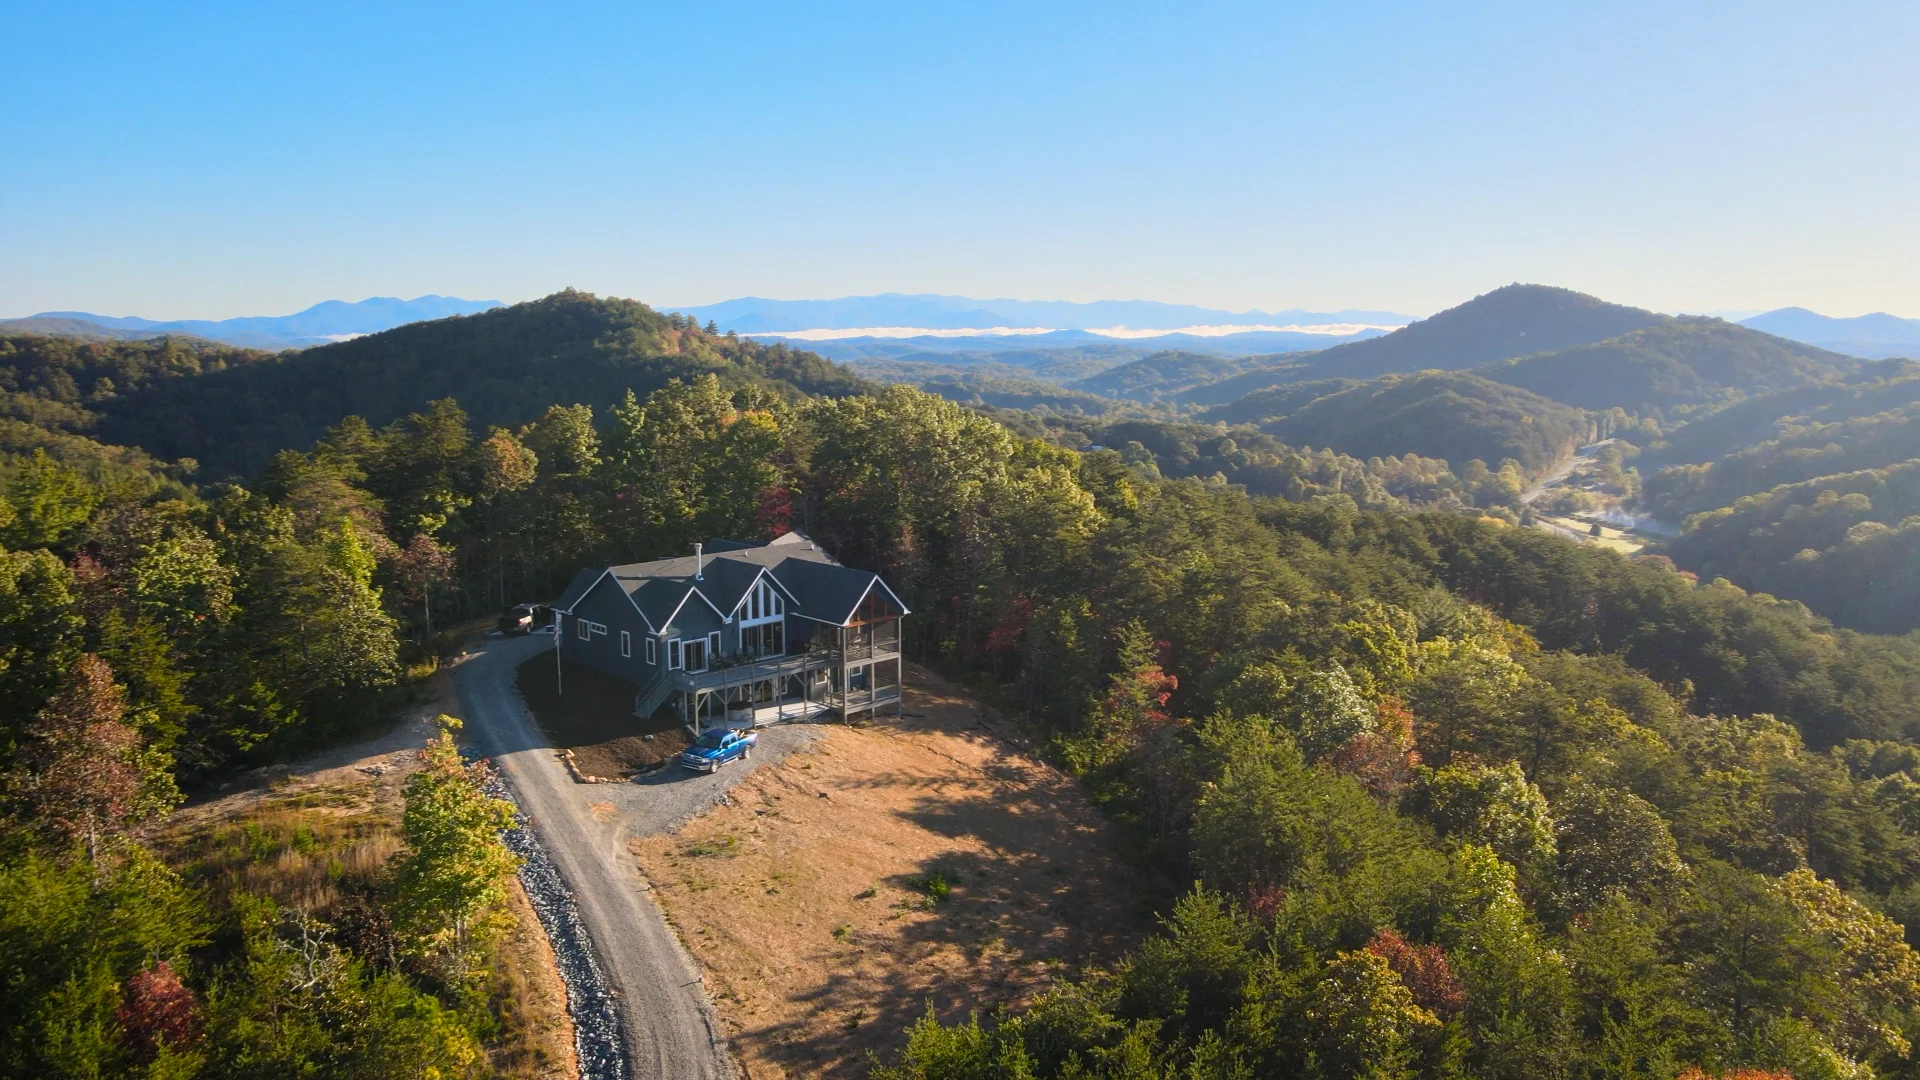
Completed mountain home at Eagle's Nest Retreat

Build at Eagle's Nest

Plan the mountain home around the land.

Eagle's Nest Retreat gives you an established mountain setting, private roads, recorded community standards, and remaining homesites that each call for a different build strategy.

Site-built
Homes planned for a permanent mountain setting
900+ sq ft
Minimum heated living area in the recorded covenants
Utilities run
Water, electric, and internet already serve every homesite
Soil mapped
Septic soil mapping completed for every lot
3 permits
Required permits are generally provided the same day

Build smarter

The strongest plans start before the drawings.

A mountain homesite is not a blank suburban lot. Water, electric, and internet are already run to every Eagle's Nest homesite, and septic soil mapping is complete for every lot. Slope, road approach, final septic design, view direction, and community standards should shape the earliest design conversation.

01

Terrain

Let slope and access shape the plan.

Mountain lots reward careful planning. Driveway approach, grade, foundation style, and drainage should be understood before a plan gets too far along.

  • Driveway approach
  • Foundation strategy
  • Drainage and grading

02

Utilities + septic

Start from the work already in place.

Water, electric, and internet are already run to every Eagle's Nest homesite, and septic soil mapping has been completed for every lot. Final connection points, septic design, and service setup should still be part of the first build conversation.

  • Water already run
  • Electric and internet already run
  • Septic soil mapping complete

03

Views

Orient the home around the reason you chose the lot.

The best layout usually starts with the view, the sun, privacy, deck placement, and how the home will feel throughout the day.

  • Window direction
  • Deck placement
  • Tree clearing limits

04

Permits + standards

Keep the approval path practical.

Local permitting is typically simple: three required permits, generally provided the same day. The recorded covenants and architectural review still shape exterior character, site work, and visible improvements.

  • 3 required permits
  • Same-day timing is typical
  • Architectural review

Build path

A practical route from homesite to finished retreat.

Permitting is generally simple, with three required permits typically provided the same day. Builder schedule, home design, and site conditions still shape the overall timeline.

Use this sequence to understand what should be settled first, what needs professional review, and where lot-specific details can affect cost, timing, and design.

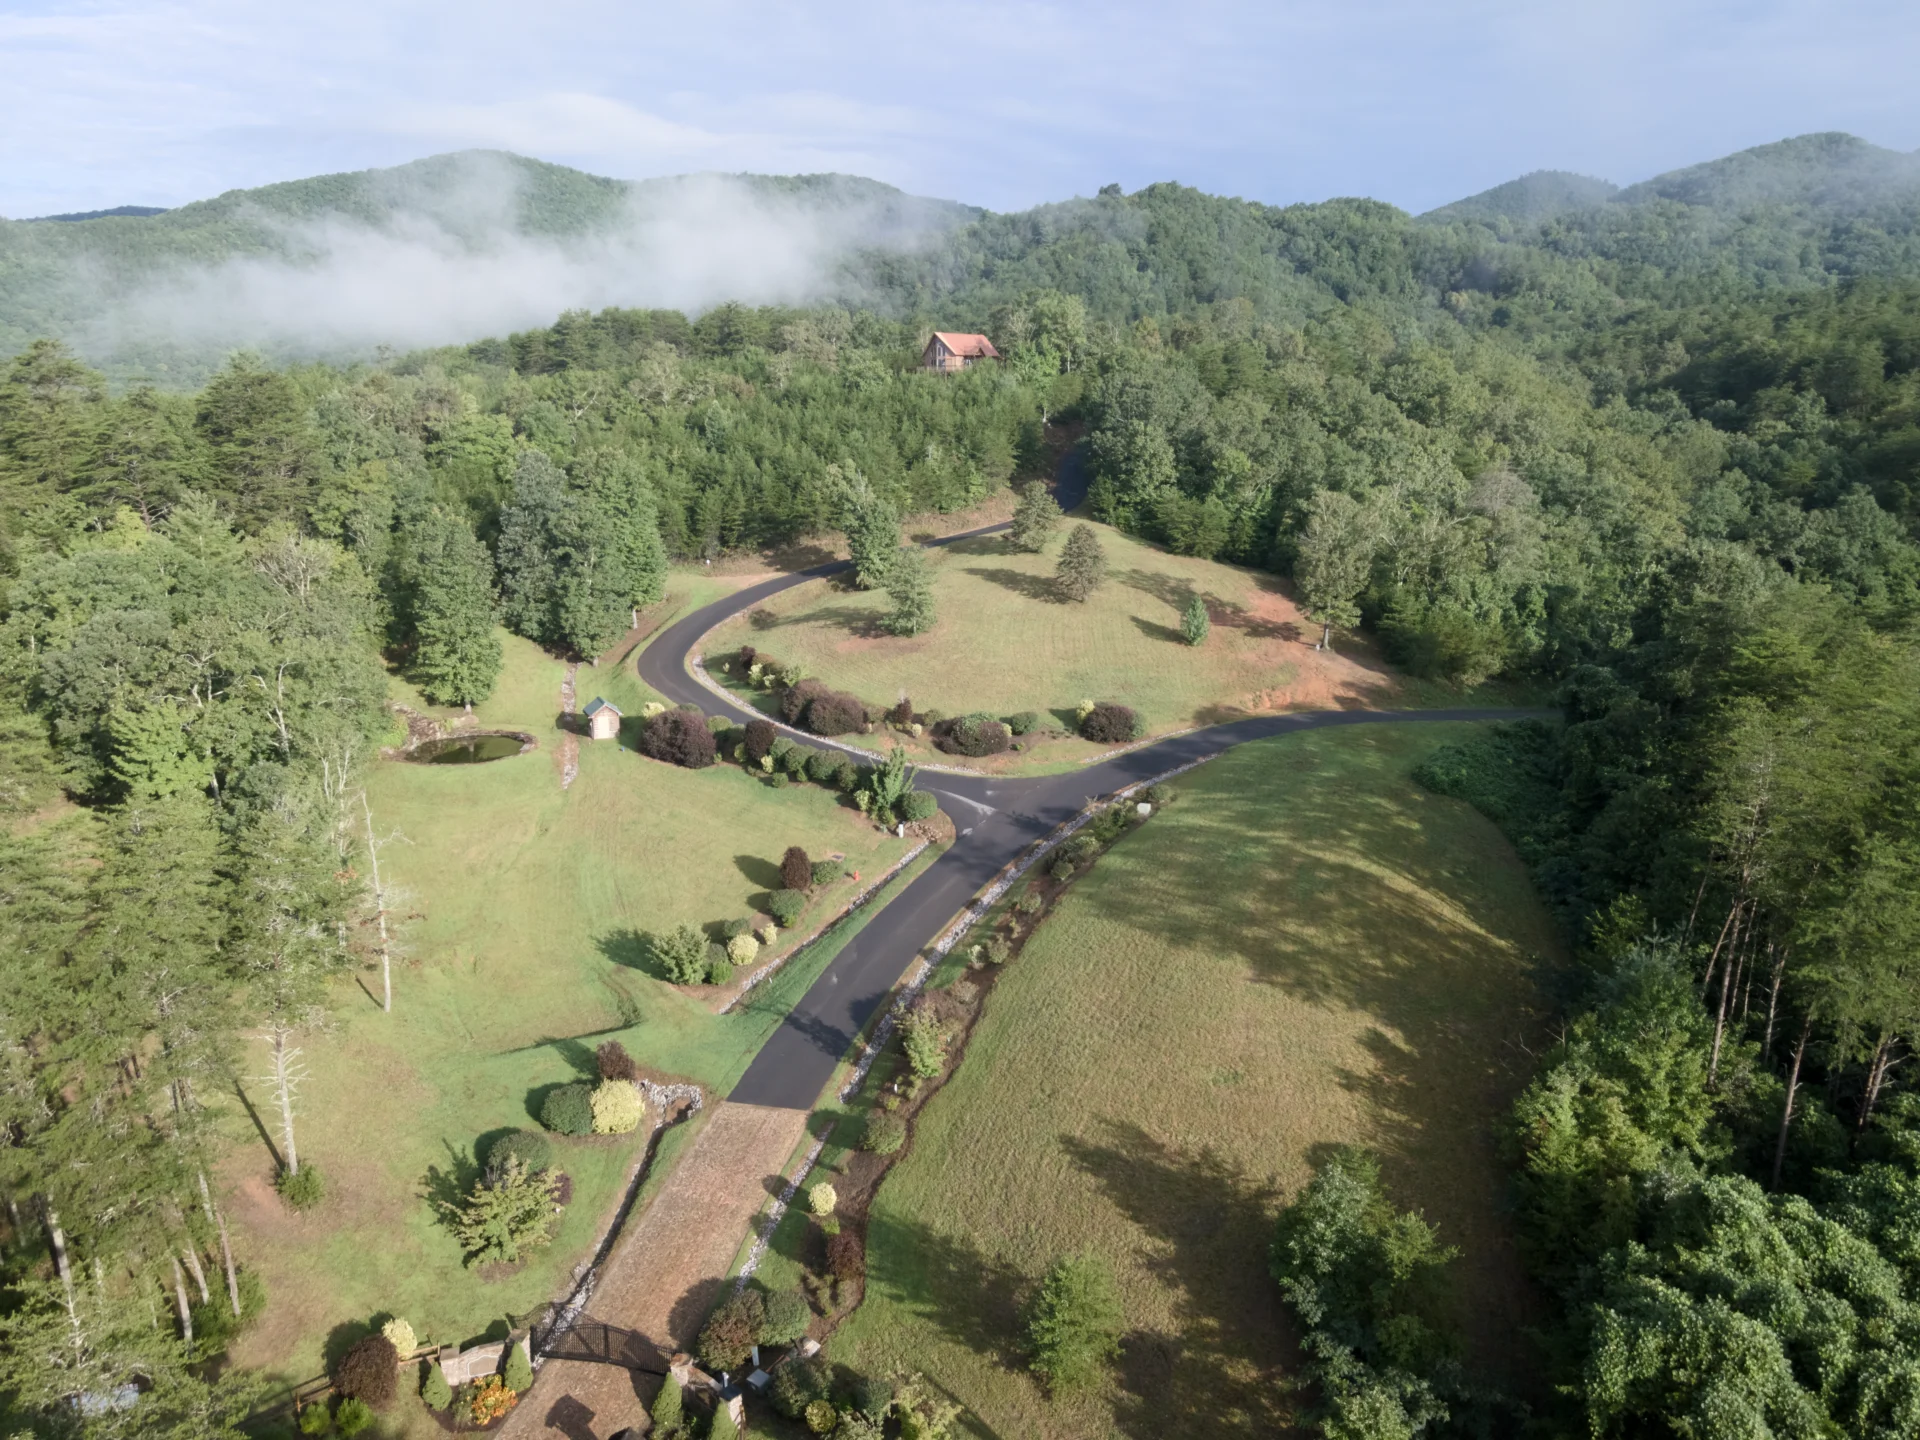
Private road access and wooded terrain at Eagle's Nest Retreat

Site approach

Roads, grade, clearing, and view direction should influence the home from the beginning.

Utilities

Water, electric, and internet already run

Septic

Soil mapping complete for every lot

Permits

Three required, generally same day

  1. 01

    Walk the homesite

    Lot fit

    Stand on the land, compare view direction, study the road approach, and identify the most natural place for the home to sit.

  2. 02

    Shape the build direction

    Plan direction

    Decide whether the home should prioritize simple weekend use, family stays, larger views, outdoor living, or long-term residence.

  3. 03

    Confirm standards and simple permits

    Permits + review

    Review the covenants, architectural review process, the three required permits, completed septic soil mapping, and final utility connection details before locking the drawings.

  4. 04

    Prepare the site

    Site work

    Coordinate clearing, grading, driveway work, drainage, final septic system work, final utility hookups, foundation preparation, and any retaining needs.

  5. 05

    Build and finish

    Construction

    Move through construction, exterior completion, inspections, landscaping, service connections, furnishings, and the final move-in plan.

Due diligence

Know what you are solving before you price the home.

The lot, the house, and the site work are connected. Confirm the practical pieces before spending too much time refining elevations, finishes, or square footage.

Land fit

  • Survey and boundaries
  • Buildable area
  • View corridor
  • Tree preservation

Access

  • Road frontage
  • Driveway entry
  • Grade change
  • Parking and turnaround

Systems

  • Septic soil mapping complete
  • Water already run
  • Electric already run
  • Internet already run

Construction

  • 3 required permits
  • Same-day permit timing is typical
  • Architectural review
  • Site-work scope

Budget planning

Think in categories first, then verify numbers for the lot.

Published price ranges are only useful when they are current and tied to a real scope. The better starting point is knowing which questions to ask and which major cost buckets to verify for the homesite.

Driveway length, slope, final septic design, final utility hookups, foundation choice, clearing, drainage, and outdoor living can all change the real number. A builder should price the plan against the actual homesite.

About price per square foot

A per-square-foot range is useful only when it comes from a current local builder and is tied to the selected lot, home size, finish level, and site-work assumptions. Treat it as a starting point for conversation, not a fixed promise.

Before construction

Land, surveys, plan work, septic soil mapping review, the three required permits, architectural review, and early professional guidance.

Site preparation

Driveway, clearing, grading, drainage, septic system planning or installation, final utility hookups, building pad, and retaining work where needed.

Home construction

Foundation, framing, roofing, windows, exterior materials, mechanical systems, interior finishes, decks, and inspections.

Finish and use

Landscaping, furnishings, exterior lighting, maintenance planning, and any owner-specific upgrades.

Cost conversation

What a useful estimate should include.

Ask About Build Costs

Current build range

Ask for a local builder's current range tied to the home size, finish level, foundation approach, and construction schedule.

Lot-specific site work

Separate the house number from driveway, clearing, grading, drainage, septic installation, final utility hookups, and retaining needs.

Finish level

Cabinetry, windows, exterior materials, decks, fireplaces, appliances, and outdoor living can move the number quickly.

Contingency

Mountain builds need room for field conditions, material changes, weather, and decisions made after the first estimate.

Community standards

The covenants are not an afterthought.

They are part of how Eagle's Nest keeps the finished community coherent. Review them before selecting a final plan, exterior direction, or construction approach.

Permanent homes

The covenants establish a site-built residential character and prohibit mobile, modular, prefab, and temporary residential structures.

Exterior character

Exterior materials, colors, roof design, foundation treatment, and visible improvements are part of the community review framework.

Landscape and utilities

Water, electric, and internet are already run to the homesites, and septic soil mapping is complete. Tree work, landscaping, final underground routing, drainage, and easements should be understood before site plans are finalized.

Who to involve

Bring in the right people before decisions get expensive.

The goal is not to make the build feel complicated. It is to connect the homesite, home position, driveway, completed septic soil mapping, utilities, and review path while changes are still easy.

Best order

  1. 01Walk the lot before committing to a plan.
  2. 02Confirm the home position, driveway approach, and view direction together.
  3. 03Use the completed septic soil mapping before locking the site layout.
  4. 04Coordinate final utilities, permits, and architectural review before construction starts.
01Before the plan is locked

Mountain-home builder

Bring a builder into the lot conversation early so slope, access, foundation approach, staging, and cost implications are understood before design work gets too far along.

Driveway accessFoundation strategySite-work scope
02Once the homesite direction is likely

Designer or architect

The design should respond to the specific lot: view direction, privacy, deck placement, light, covenant standards, and how the home meets the grade.

View orientationExterior characterReview-ready drawings
03Before final placement decisions

Surveyor

Use survey work to confirm boundaries, setbacks, easements, corners, and how the home, drive, septic area, and outdoor spaces fit on the selected homesite.

Lot cornersSetbacksEasements
04Before the site layout is finalized

Septic professional

Soil mapping has already been completed for every lot. The next step is confirming how the final septic design, placement, access, and installation work with the chosen home location.

Mapped areaFinal designInstallation access
05Before pricing construction

Site-work contractor

A site-work walk-through helps clarify clearing, grading, drainage, driveway construction, building-pad prep, retaining needs, and how much land should stay natural.

Clearing limitsDrainageDriveway grade
06Before work starts

Utility coordination

Water, electric, and internet are already run to every homesite. Confirm final connection points, service setup, meter locations, and any last routing details before construction begins.

Water connectionElectric serviceInternet setup
07Before design costs stack up

Lender or construction-loan contact

Financing should match the land purchase, construction schedule, builder process, draw expectations, and cash timing. Early lender input keeps the build path practical.

Land loanConstruction drawsCash timing
08Before exterior choices are final

Eagle's Nest architectural review

Use the covenants and architectural review process to confirm exterior materials, colors, visible improvements, grading, landscaping, and community standards before the plan is submitted.

CovenantsExterior selectionsReview path

Practical takeaway

Walk the land with the people who will shape the home, not after the plan is already finished.

Eagle's Nest already has utilities run to each homesite and septic soil mapping completed. The most useful next step is confirming how those existing pieces work with the home you want to build on the specific lot you choose.
Financing resources

Make the financing conversation practical early.

Financing should support the homesite decision, not surprise you after the design work starts. The useful first step is understanding the land purchase, construction path, and lender expectations together.

Eagle's Nest can share lender contacts familiar with land and construction conversations in the region. You are free to work with any lender, and loan terms should be reviewed directly with the lender you choose.

Land purchase

Vacant land financing is different from a standard home loan. Down payment, appraisal approach, loan term, and timing should be discussed early.

Lot priceDown paymentClosing timeline

Construction path

A construction loan conversation should connect the selected homesite, builder, site work, final septic design, and utility hookups.

Builder inputSite-work scopeDraw schedule

Local lender resources

Eagle's Nest can share lender contacts familiar with land and construction conversations in the region. You are free to work with any lender.

Land loansConstruction loansRegional familiarity

What to prepare

Before speaking with a lender, it helps to know the target homesite, rough build direction, timing, cash position, and whether the home is personal use or mixed use.

Homesite targetBuild timelineUse assumptions

Ask for the current lender resource list when you reach out. Any financing conversation should be confirmed directly with the lender, including terms, timelines, fees, and loan structure.

Ask About Financing

Build questions

Practical answers before the private tour.

These answers are intentionally general. Confirm details for the selected lot, builder, design, the three required permits, HOA, and current local requirements.

Can I bring my own builder?

There is not currently a published preferred-builder program. Bring a qualified mountain-home builder into the conversation early and confirm the approval path for the specific lot and plan.

How does architectural review work?

The recorded covenants describe an Architectural Review Board process for plans, exterior selections, grading, landscaping, and major improvements. Review the Community page and full covenants before finalizing plans.

Are modular or manufactured homes permitted?

The recorded covenants prohibit mobile, modular, prefab, and temporary residential structures.

How does septic work?

Septic soil mapping has been completed for every lot. Individual homesite pages include soil-mapped septic context, but final septic design, permitting, placement, and installation should still be reviewed lot by lot.

How complicated is permitting?

The local permitting path is typically very simple. There are three required permits, and they are generally provided the same day once the proper information is submitted. Confirm current requirements for the selected lot, builder, and final design before work starts.

Are utilities and septic soil mapping already done?

Yes. Water, electric, and internet are already run to every Eagle's Nest homesite, and septic soil mapping has been completed for every lot. Confirm final connection points, service setup, septic design, and any lot-specific routing with the right professionals.

How much site work will a lot require?

Site-work needs vary by homesite, design, driveway location, slope, drainage, final septic system work, final utility hookups, and the amount of clearing required.

Do you have lender contacts?

Eagle's Nest can share lender contacts familiar with land and construction conversations in the region. You are free to work with any lender, and all terms should be reviewed directly with the lender.

Can the home be used as a vacation rental?

The covenants include rental provisions and restrictions. Review the complete covenants, HOA materials, and current local requirements before relying on rental use.

Where do I find the covenants?

The Community page links to the covenant PDF and related community resources.

Start with the land

Compare the homesites before you picture the house.

Review acreage, view character, topography, the soil-mapped septic area, access, and existing water/electric/internet service, then walk the land in person.

Explore Homesites Schedule a Tour